
Our Services
Every path to an accessory dwelling unit
From a detached backyard home to a junior unit inside your walls, ADU Center covers the full range - and connects you with vetted local pros for each one.
SERVICE 01
Detached ADUs
A detached ADU is a fully independent home in your backyard, with its own foundation, walls, roof, kitchen, and bathroom. It is the most flexible ADU type - ideal for family, guests, a home office, or long-term rental income - and gives you complete separation from the main house.
What’s Included
- Site evaluation, layout, and utility planning
- New foundation and full framing
- Complete kitchen and bathroom
- Electrical, plumbing, and HVAC connections
- Insulation, drywall, flooring, and finishes
- Private entrance and exterior finishing
What Affects Cost
- Total square footage and number of rooms
- Site access, grading, and soil conditions
- Distance to existing utility connections
- Level of interior and exterior finishes
- Local permit, plan-check, and impact fees
SERVICE 02
Two-Story ADUs
When a lot is tight, building up instead of out keeps more of the yard open. A two-story ADU stacks living space over a smaller footprint - often living, kitchen, and bath below with bedrooms above - and calls for engineered structural design to do it right.
What’s Included
- Engineered two-story structural design
- Reinforced foundation for vertical loads
- Interior staircase and upper-floor framing
- Full kitchen, bath, and living areas
- Utilities routed across both levels
- Exterior cladding, windows, and roofing
What Affects Cost
- Structural engineering and foundation depth
- Height, setback, and zoning requirements
- Stair placement and interior layout
- Square footage across both floors
- Finish level and window packages
SERVICE 03
Garage Conversions
A garage conversion reuses a structure you already have, turning an underused one- or two-car garage into a warm, code-compliant living unit. Because the shell and slab often stay in place, it can be one of the most efficient ways to add an ADU.
What’s Included
- Reframing walls, insulation, and moisture control
- New windows, doors, and code-required egress
- Kitchen or kitchenette and full bathroom
- Upgraded electrical and plumbing rough-in
- Heating, cooling, and ventilation
- Flooring, drywall, and interior finishes
What Affects Cost
- Condition of the existing slab and structure
- Adding or relocating a bathroom
- Any required replacement parking
- Insulation and weatherproofing upgrades
- Permit requirements in your jurisdiction
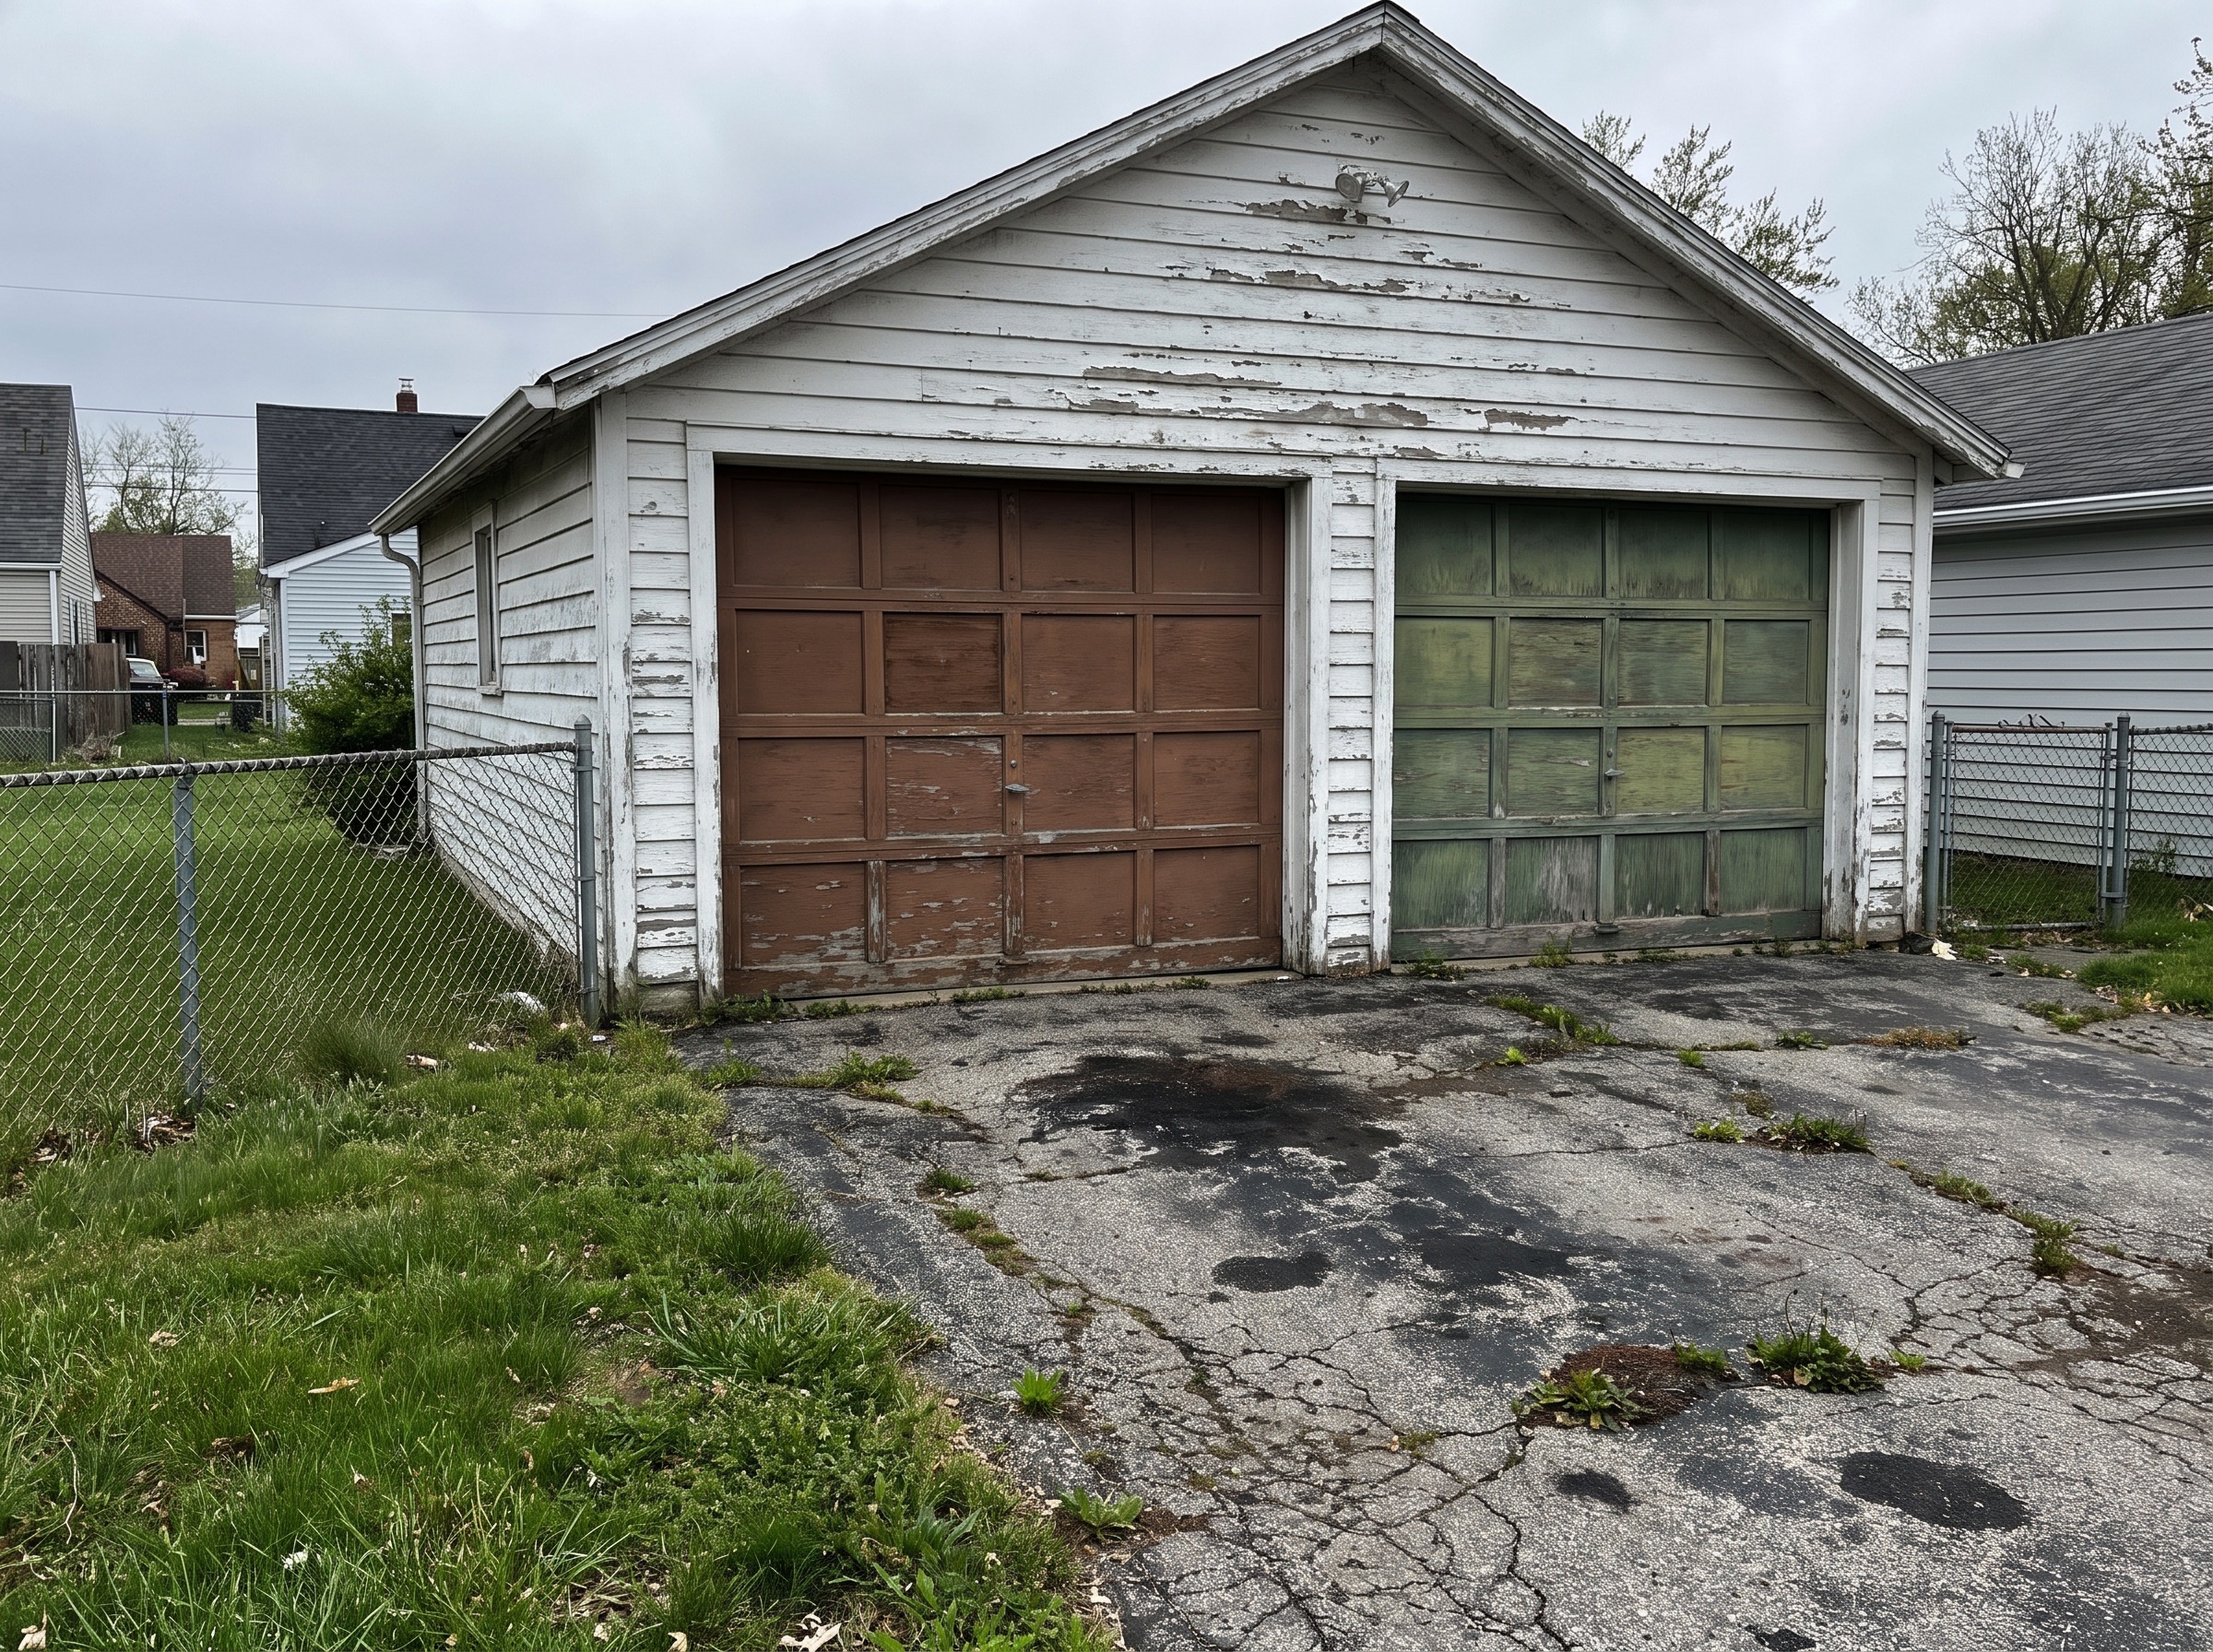 Before
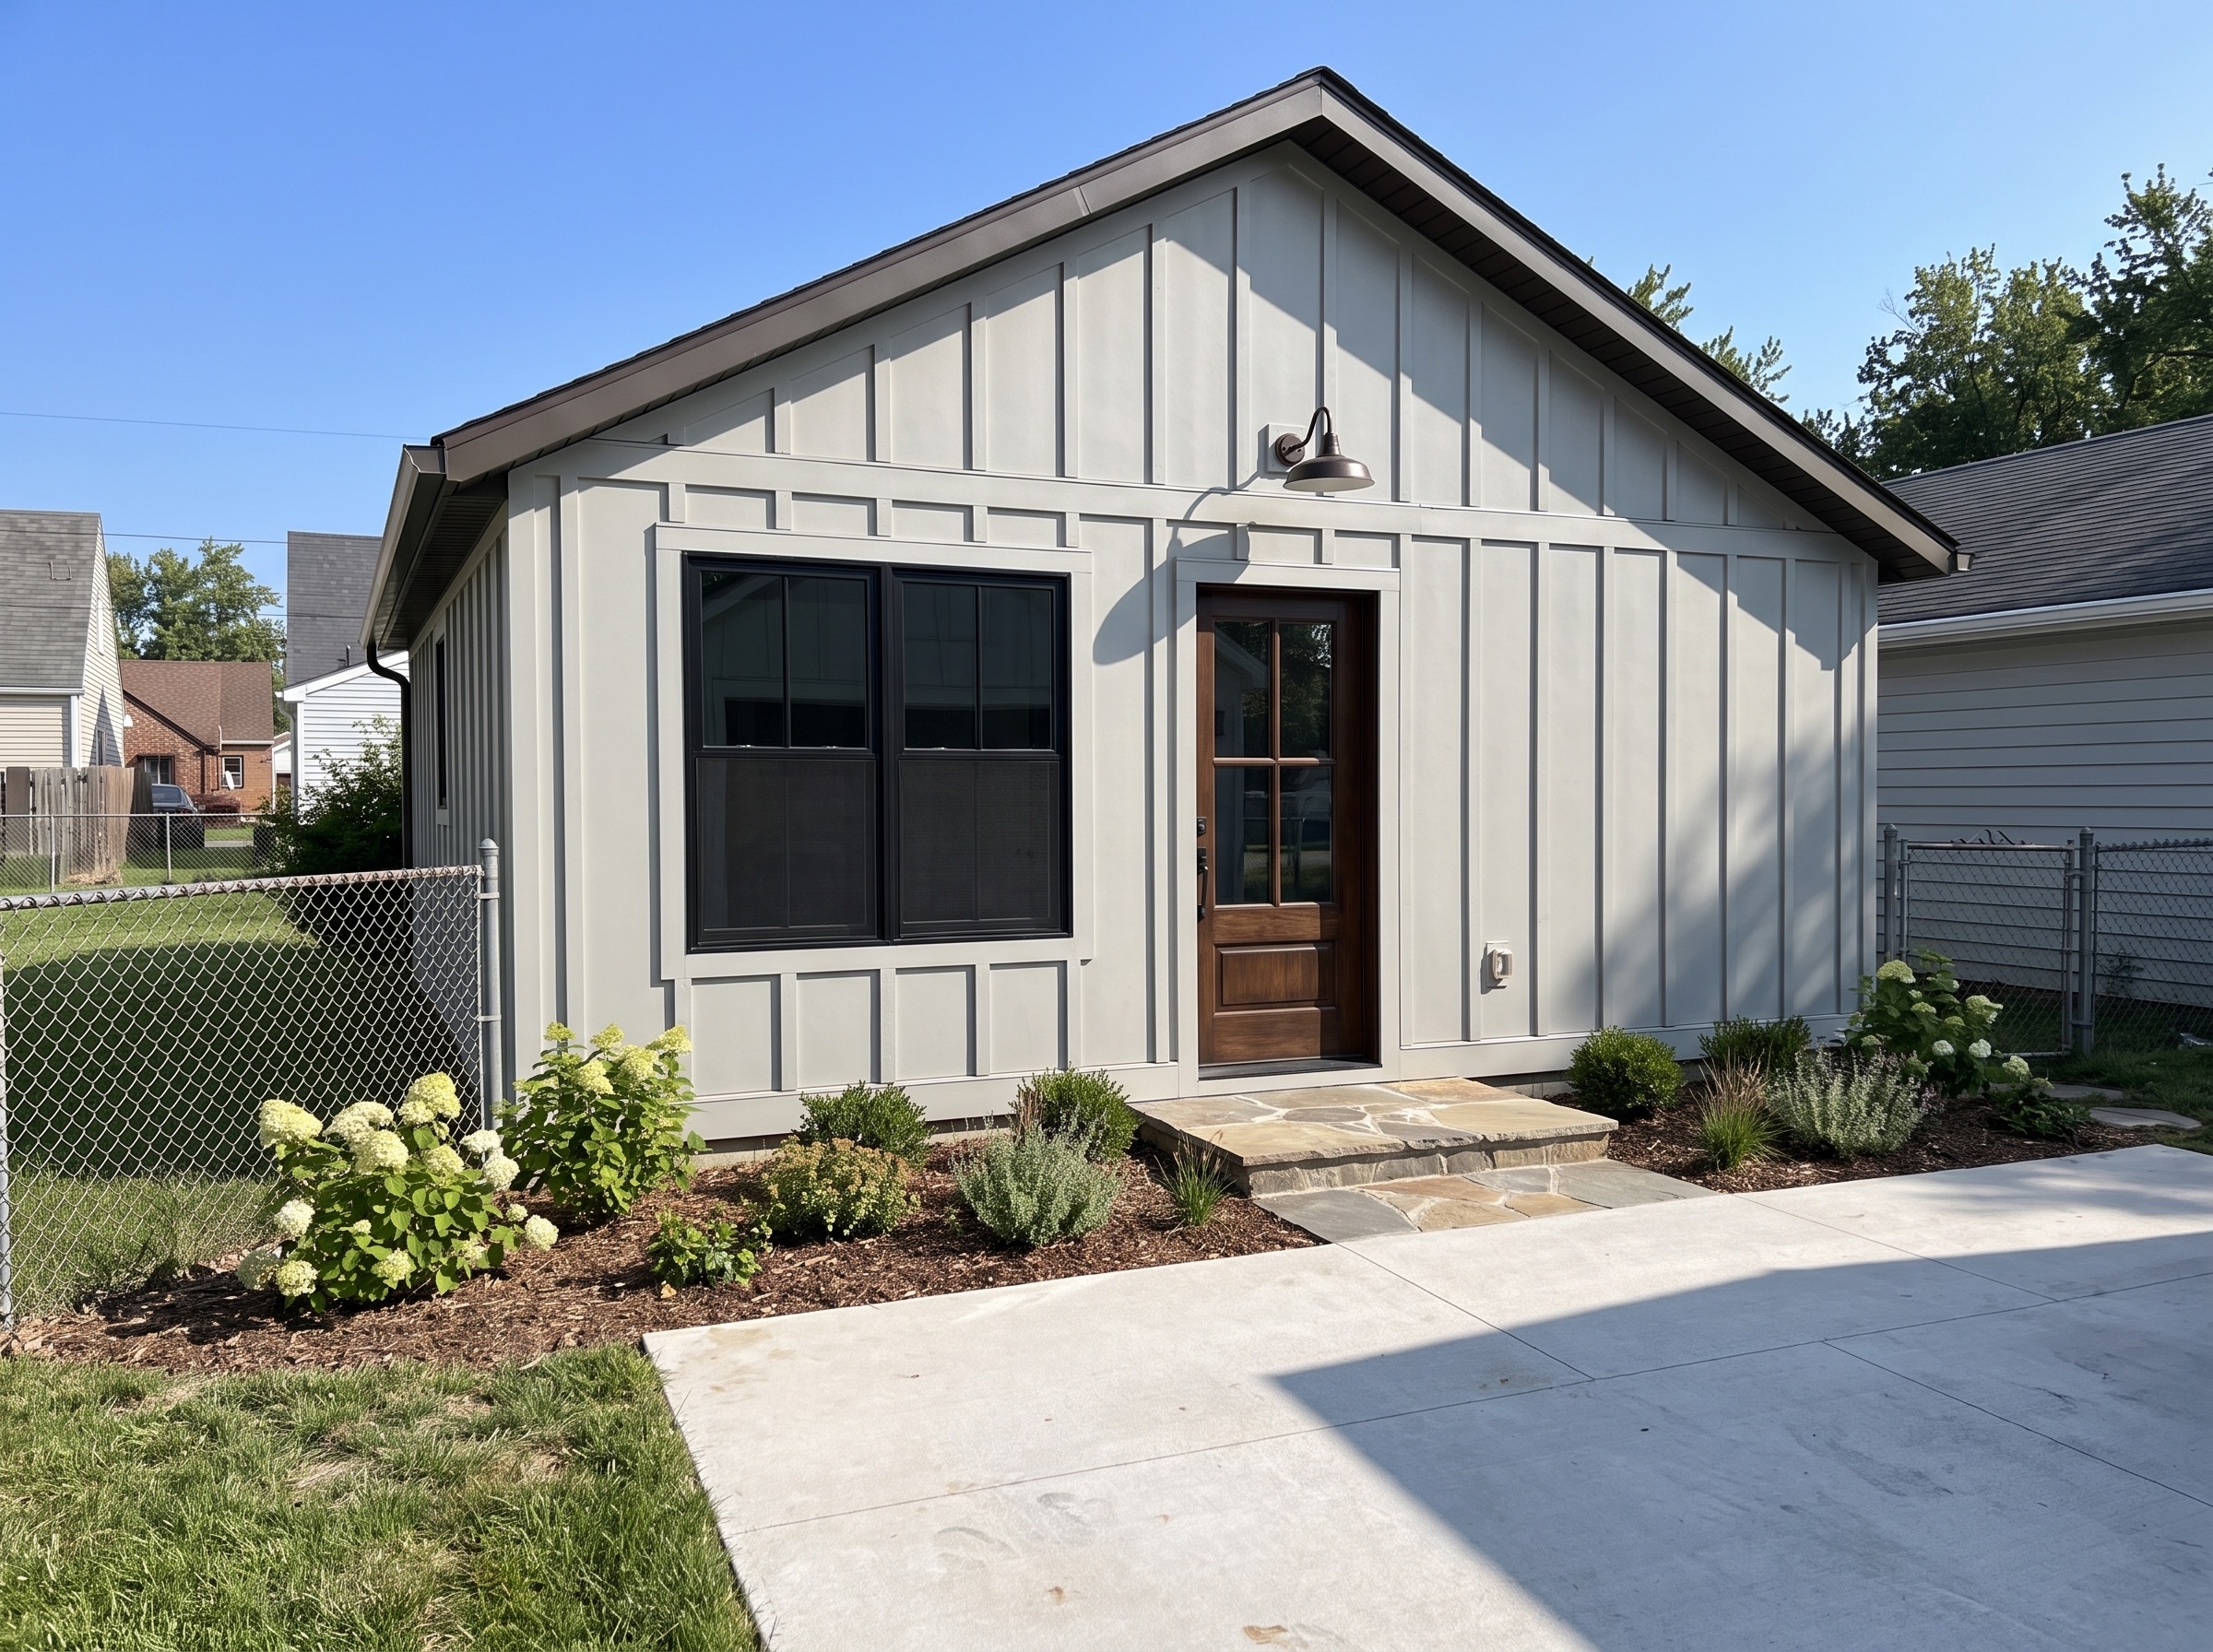 After
After
SERVICE 04
Junior ADUs (JADUs)
A junior ADU is a compact unit of up to 500 square feet created within the existing walls of your home - often a converted bedroom. JADUs include an efficiency kitchen and a separate entrance, and may share a bathroom with the main house, which keeps the scope lean.
What’s Included
- Interior conversion within the existing footprint
- Efficiency kitchen with cooktop and sink
- Separate exterior entrance
- Optional private or shared bathroom
- Sound insulation and interior partition
- Finishes to match a comfortable living space
What Affects Cost
- Whether you add a dedicated bathroom
- Creating a new separate entrance
- Scope of the efficiency kitchen
- Electrical and plumbing modifications
- Local permitting and inspection fees
SERVICE 05
ADU Design & Planning
Every good ADU starts with a plan. Design and planning turn your goals and your lot into a build-ready set of drawings - confirming what will fit, how it will function, and what your local jurisdiction will expect before a single wall goes up.
What’s Included
- Feasibility review of your lot and goals
- Floor plans and space planning
- Site plan showing placement and setbacks
- Structural and engineering coordination
- Material and finish direction
- A drawing set ready for permit submittal
What Affects Cost
- Custom design versus pre-approved plans
- Lot complexity, slope, and access
- Number of design revisions
- Engineering and survey requirements
- Level of detail and 3D visualization
SERVICE 06
Permitting & Approvals
Permitting is where many ADU projects stall. Our network handles the paperwork - checking zoning, preparing and submitting the permit package, responding to plan-check corrections, and coordinating inspections so your project keeps moving.
What’s Included
- Zoning and eligibility review
- Permit application and document package
- Plan-check submittal and corrections
- Coordination with utility providers
- Scheduling and managing inspections
- Guidance through final approval
What Affects Cost
- Requirements of your local jurisdiction
- Impact, utility, and school fees
- Number of plan-check review rounds
- Utility connection and upgrade needs
- Project size and complexity
Not sure which ADU fits your lot?
Tell us about your property and your goals. We will help you weigh the options and connect you with the right local pros.
Get a Free Quote